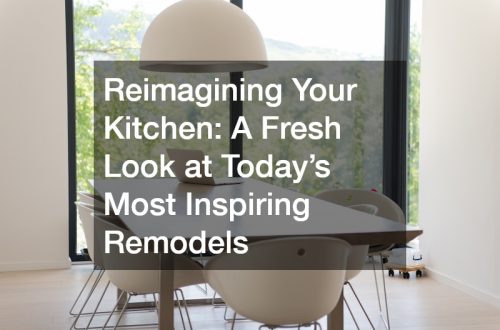
A home is much more than a collection of utilitarian rooms enclosed by four exterior walls. It serves as a personal sanctuary, a physical reflection of individual taste, and a backdrop for daily family life. Standard builder-grade properties often rely on mass-produced materials and repetitive layouts that can make living spaces feel sterile, uninspired, and disconnected from the surrounding landscape. Incorporating custom architectural elements into both interior floor plans and exterior elevations breaks away from cookie-cutter design, breathing character, elegance, and distinct personality into every corner of a residence.
Bespoke design is centered on intentional craftsmanship and tailored functionality. From grand front entryways that establish memorable first impressions to integrated mechanical systems that maintain silent climate control, tailored architectural details transform ordinary spaces into extraordinary environments. By balancing artistic vision with expert trade execution, property owners can curate cohesive living spaces that offer exceptional visual warmth, effortless daily usability, and long-term financial equity.
Design Statement Entryways and Incorporate Bespoke Wall Displays

The entrance to a home sets the initial visual and emotional tone for everything that lies inside. Standard, off-the-shelf exterior doors often lack the proportional weight and detail required to create a compelling focal point. Commissioning an oversized, handcrafted custom door made from rich hardwoods, glass panels, or hand-forged iron elements creates an immediate statement of quality and architectural intent before a guest even crosses the threshold.
Custom entryways allow homeowners to tailor door proportions, sidelights, and transom windows to match the overarching architectural style of the residence. Whether opting for a sleek, contemporary pivot design or a traditional arched timber door, custom millwork adds tactile warmth and elevates overall curb appeal significantly.
-
Proportional Scaling: Custom entry doors can be scaled to grand ceiling heights, preventing tall foyers from feeling visually top-heavy.
-
Natural Light Integration: Incorporating frosted, leaded, or low-E glass inserts floods interior foyers with natural daylight while preserving privacy.
-
Material Longevity: Premium hardwoods and weather-resistant finishes protect heavy-use entryways against swelling, warping, and solar fading.
Once inside, interior walls provide an expansive canvas for showcasing personal history, fine art, and architectural character. Utilizing professional custom frame services allows homeowners to preserve and display valuable artwork, family heirlooms, and oversized photography with museum-grade mats and archival glass.
Custom picture framing transforms individual art pieces into integrated architectural elements. Grouping bespoke frames along gallery corridors or staircases adds texture, depth, and color to interior walls, anchoring rooms and turning plain drywall expanses into captivating visual displays.
Conceal Environmental Systems and Engineer Acoustic-Dampened Walls
True luxury and comfort in residential design depend heavily on unseen mechanical and environmental systems. High-end interior aesthetics can be quickly undermined by noisy heating units, unsightly metal air registers, or drafts that create uneven room temperatures. Partnering with a knowledgeable local hvac contractor ensures that climate control infrastructure is integrated seamlessly into the home’s architecture without disrupting decorative ceiling treatments or wall finishes.
Skilled heating and cooling specialists install flush-mounted linear diffusers, custom wood vent covers, and multi-zone climate sensors that blend effortlessly into surrounding millwork. Concealing mechanical ductwork behind architectural soffits keeps living areas visually pristine while delivering quiet, perfectly balanced air distribution throughout the year.
-
Discreet Vent Integration: Replacing stamped metal grilles with paintable linear slot diffusers maintains clean wall and ceiling lines.
-
Multi-Zone Temperature Control: Independent thermostats allow tailored climate management for different floor levels and sun exposures.
-
Air Filtration Systems: Integrated high-efficiency air purifiers remove dust and pollen without requiring bulky stand-alone appliances.
Equally important to thermal comfort is the acoustic environment within a home. Open-concept floor plans and hard surface flooring often create echo chambers that allow noise to travel freely between living rooms, home offices, and bedrooms. Engaging specialized local insulation services allows property owners to soundproof interior wall cavities using high-density acoustic insulation battings.
Injecting acoustic insulation into interior partitions dampens sound transmission, creating quiet, peaceful zones for sleep and focused work. Properly insulated interior and exterior walls also enhance thermal retention, stabilizing interior temperatures and reducing overall energy consumption across every season.
Elevate Fixture Design and Plan Discreet Utility Infrastructure
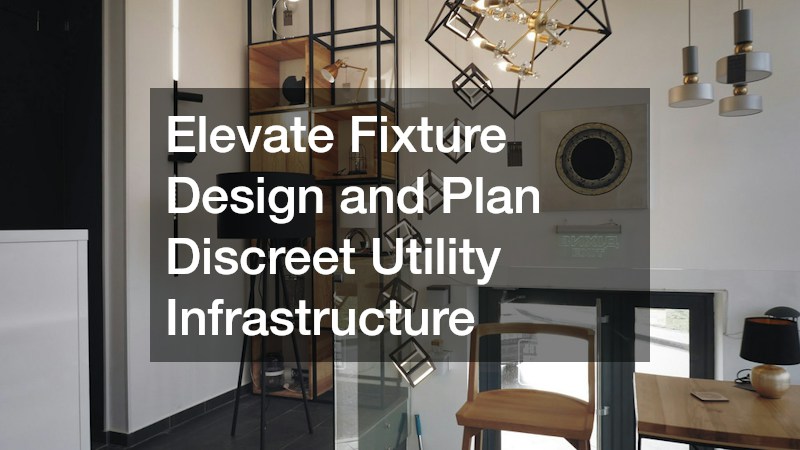
Kitchens, bathrooms, and wet bars serve as primary functional hubs within a home, making them ideal spaces for bespoke architectural expressions. Standard plumbing layouts often hide fixtures behind basic cabinetry, missing an opportunity to turn water delivery systems into artistic statements. Collaborating with licensed plumbing contractors allows homeowners to install custom exposed-pipe brass fixtures, freestanding copper soaking tubs, and wall-mounted vessel sinks that double as functional sculpture.
Expert plumbers ensure that complex water supply and drainage lines are routed cleanly within wall cavities, accommodating non-standard fixture placements and high-flow spa shower systems. Custom plumbing installations blend industrial craftsmanship with modern luxury, elevating routine daily hygiene into a spa-like experience.
-
Custom Fixture Finishes: Unlacquered brass, matte black, and oil-rubbed bronze finishes age gracefully, developing unique patinas over time.
-
Concealed Drain Networks: Linear floor drains in curbless walk-in showers create seamless, uninterrupted tile floors across wet areas.
-
Dedicated Hot Water Recirculation: Loop systems deliver instant hot water to distant fixtures, reducing water waste and wait times.
While interior plumbing upgrades focus on luxury and convenience, protecting subterranean property infrastructure is critical when designing expansive outdoor amenities. Before constructing heavy masonry features, patios, or deep-rooted landscaping, coordinating with professional septic services ensures that underground drain fields and holding tanks remain protected and accessible.
Proper site planning prevents heavy construction equipment or deep excavations from damaging absorption fields or septic lines. Disguising utility access covers with lightweight faux-rock covers or integrated planter beds keeps essential wastewater infrastructure completely hidden while preserving clean backyard aesthetics.
Transform Exterior Elevations and Enclose Sunlit Patio Lounges
An inviting home design establishes visual harmony between interior rooms and the surrounding exterior facade. Banal exterior materials can make even large homes appear flat and uninteresting. Working with an experienced siding contractor allows homeowners to layer diverse cladding materials—such as vertical board-and-batten, natural stone veneer, and horizontal cedar siding—to create rich architectural contrast across gables and entry porches.
Upgrading exterior cladding improves both visual texture and building envelope durability. High-performance composite and fiber-cement siding options replicate the warm grain of natural wood while offering superior resistance to rot, pest damage, and severe weather exposure.
-
Architectural Depth: Mixing stone accents with wood-look cladding creates visual shadow lines and highlights structural features.
-
Weather Resistance: Modern rain-screen siding installations allow air movement behind panels, preventing trapped moisture and mold growth.
-
Low-Maintenance Beauty: Factory-applied color finishes eliminate the need for frequent exterior repainting, preserving curb appeal.
To extend usable living space into the outdoors, custom outdoor structures provide shelter from sun, rain, and insects. Constructing timber-framed screen enclosures allows residents to enjoy outdoor dining and sweeping backyard views without compromising comfort or wrestling with pests.
Custom screened lanais and sunrooms can be outfitted with vaulted wood-plank ceilings, skylights, and integrated ceiling fans to match the home’s interior finishes. Floor-to-ceiling screen panels blur the boundary between indoor living rooms and green gardens, creating a shaded retreat for relaxation throughout warmer months.
Coordinate Comprehensive Floor Plan Overhauls and Build Resort Water Features
Executing large-scale architectural transformations requires seamless trade coordination, precise structural engineering, and master project management. Attempting to manage major floor plan changes through piecemeal contracting often leads to disjointed designs and budget overruns. Hiring a full-service home remodeling company ensures that structural wall removals, ceiling raises, and room additions are planned and executed as a cohesive architectural concept.
A professional remodeling team manages every phase of construction—from architectural drafting and structural engineering to trade scheduling and final trim installation. Comprehensive oversight ensures that new additions match the existing roofline, exterior siding, and interior millwork perfectly, making the renovation feel like a natural extension of the original structure.
-
Structural Wall Removals: Replacing load-bearing walls with hidden steel support beams opens up floor plans while maintaining structural safety.
-
Cohesive Millwork Packages: Matching baseboards, crown molding, and door casings across old and new spaces unifies the interior aesthetic.
-
Turnkey Project Management: Streamlined trade scheduling reduces construction timelines and minimizes disruption to daily household routines.
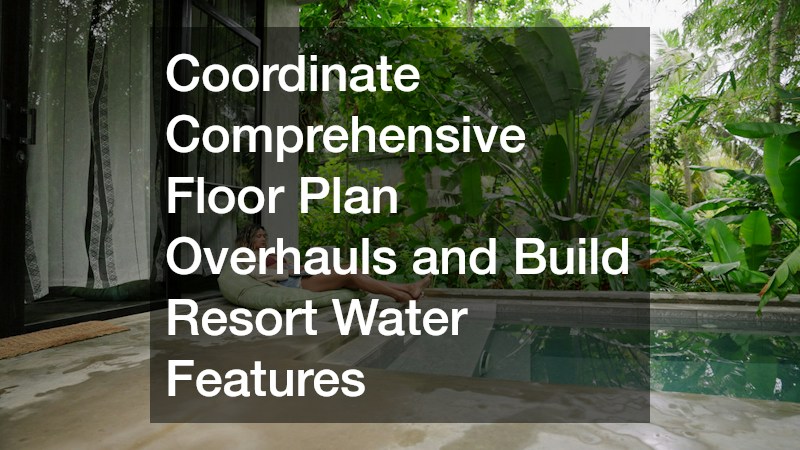
In the backyard, incorporating custom aquatic features turns an ordinary lawn into a private, resort-style retreat. Partnering with a specialized pool contractor enables property owners to design custom gunite swimming pools, infinity-edge water features, and integrated spa tubs that mirror the architectural geometry of the main residence.
Custom pool builders utilize natural stone coping, glass mosaic tile, and submerged LED lighting to craft stunning water displays. Aligning pool deck hardscaping with interior flooring materials creates a smooth visual transition from interior living spaces to outdoor poolside lounges, completing the ultimate indoor-outdoor living environment.
Integrate Bespoke Millwork and Custom Built-in Cabinetry
Custom millwork is one of the most effective ways to add architectural character and functional storage to an interior layout. Standard freestanding furniture often leaves awkward gaps and fails to utilize full wall height in rooms with high ceilings. Designing custom built-in shelving, coffered ceilings, wainscoting, and window seats turns underutilized architectural niches into elegant, purposeful focal points.
Tailored cabinetry allows homeowners to customize storage to their exact daily needs. Built-in media centers hide television wiring and audio equipment behind decorative cabinet doors, while library shelving showcases book collections with integrated LED ribbon lighting.
-
Architectural Cohesion: Matching millwork wood species and paint finishes to interior door casings establishes unified interior style.
-
Spatial Optimization: Built-in mudroom benches and storage cubbies organize entryways without taking up valuable floor space.
-
Ceiling Accentuation: Coffered ceilings and exposed decorative ceiling beams draw the eye upward, adding dramatic vertical interest.
Custom wood paneling, such as shiplap, beadboard, or traditional raised-panel wainscoting, protects lower wall sections from scuffs while introducing rich texture to dining rooms and hallways. Painted or stained wood accents break up large expanses of plain drywall, creating a sense of permanence and classic craftsmanship.
Integrating custom millwork throughout living rooms, bedrooms, and home offices gives every room a finished, intentional feel. Tailored cabinetry and trim elevate standard room proportions, delivering timeless elegance that far outlasts fleeting interior design trends.
Maximize Natural Light With Architectural Window Placement
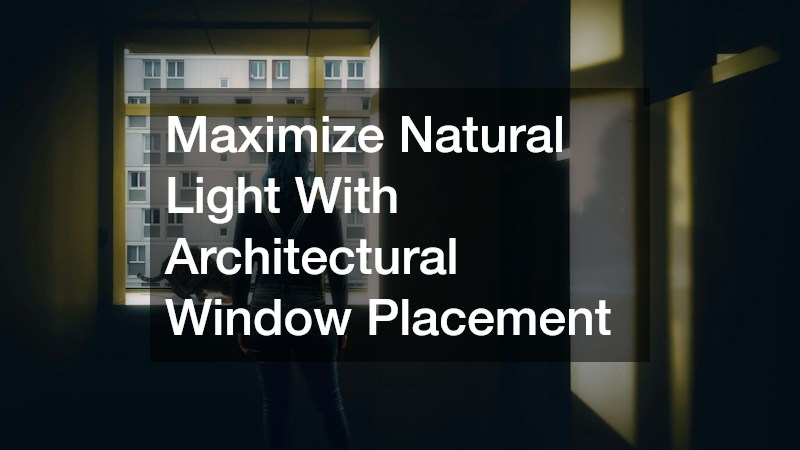
Light plays a fundamental role in how interior spaces are perceived and experienced. Poorly lit rooms feel small, cold, and unwelcoming, regardless of how well they are furnished. Custom window placements, clerestory windows, and structural glass walls maximize natural daylight penetration, illuminating dark corners and showcasing interior textures throughout the day.
Strategically orienting window openings captures optimal solar angles across different seasons. Positioned high on walls, clerestory windows bring soft, diffused light deep into central hallways and bathrooms while maintaining total privacy from neighboring properties.
-
Daylight Harvesting: Large window spans reduce the need for daytime electric lighting, lowering energy consumption naturally.
-
Framed Landscape Views: Carefully aligned windows transform exterior gardens, trees, and horizon lines into living wall art.
-
Thermal Window Efficiency: Advanced multi-pane glass coatings reflect solar heat gain in summer while retaining interior warmth during winter.
Floor-to-ceiling glass panel walls and multi-slide patio doors allow entire living room walls to disappear, opening interiors directly onto outdoor dining decks and pool patios. Expanding glass boundaries creates an airy, expansive feeling that dramatically enhances the perceived square footage of a floor plan.
Pairing custom window layouts with motorized solar shades provides effortless glare control and privacy at the touch of a button. Thoughtful window placement blends structural aesthetics with daily functional comfort, filling living spaces with uplifting natural light year-round.
Transforming a house into a distinctive, inviting sanctuary requires a thoughtful combination of custom architectural features, expert trade craftsmanship, and intentional space planning. By focusing on statement entryways, concealed mechanical infrastructure, luxury wet area fixtures, and rich exterior cladding, property owners can systematically eliminate the sterile feel of standard builder construction. Integrating custom millwork, maximizing natural sunlight, and opening up indoor-outdoor transitions elevates daily living comfort while establishing timeless aesthetic character. Investing in quality architectural details and professional trade execution creates a cohesive, beautiful environment that delivers daily joy to your family and preserves lasting financial value for the future.