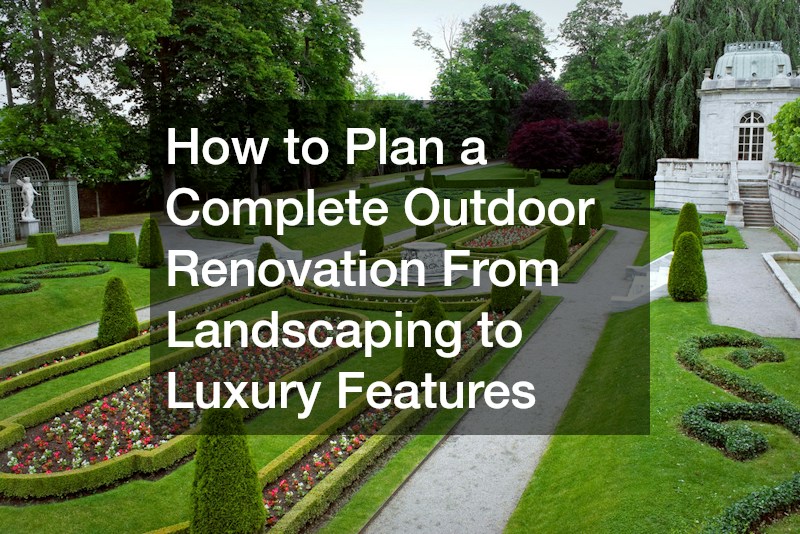
Transforming an outdoor space can dramatically change how a property looks, functions, and appeals to future buyers. For homeowners and house flippers, exterior renovations can be especially valuable because they influence first impressions while also expanding the ways a property can be used. A neglected yard can become an organized, comfortable extension of the home when landscaping, structures, recreation, and gathering areas are planned together.
A successful outdoor renovation starts with more than selecting attractive features. Drainage, grading, tree condition, access, privacy, maintenance, and the relationship between different project areas all need to be considered before construction begins. Building a pool before correcting drainage or installing a deck before planning traffic flow can create unnecessary expense and rework.
The best approach is to create a coordinated plan that moves from essential site preparation to finishing details. That may involve removing hazardous vegetation, reshaping planting beds, adding storage, creating gathering spaces, or installing higher-end amenities. By organizing the project carefully, homeowners can create an outdoor environment that supports daily life, entertaining, and long-term property value.
Evaluate the Property Before Making Design Decisions
Local landscape contractors can help identify opportunities and limitations that may not be obvious during a casual walkthrough. For example, standing water may indicate grading problems, while bare areas beneath mature trees may reveal limited sunlight or root competition. Understanding these conditions early makes it easier to select plants, hardscape materials, and structural elements that fit the site.
Homeowners should also think about how the yard will be used. A household that frequently entertains may prioritize seating, cooking, lighting, and gathering zones. Families may want lawn space, shade, storage, and safe pathways. A house flipper may focus more heavily on improvements that create broad visual appeal without introducing excessive maintenance.
A site plan can help organize these priorities. Even a simple drawing that marks the home, property lines, existing trees, proposed structures, and major activity zones can prevent conflicts later. It can also help contractors understand the overall vision instead of treating each improvement as a separate project.
Budget planning should happen at this stage as well. Outdoor renovations can expand quickly once excavation, electrical work, drainage, masonry, and specialty installations are involved. Setting priorities and leaving room for unexpected site conditions can make it easier to keep the project moving.
Address Trees, Stumps, and Overgrown Landscaping First
Tree trimming services can help manage branches that hang over roofs, decks, driveways, or proposed construction areas. Selective pruning may also improve sunlight, airflow, and visibility without removing an otherwise healthy tree. Tree work should be completed before new landscaping or hardscaping is installed so falling branches and equipment do not damage finished surfaces.
In some cases, tree removals may be necessary. A tree could be located where a pool, shed, walkway, or patio is planned, or its root system may be affecting nearby structures. Removing trees early gives contractors more freedom to grade the site and plan around remaining vegetation.
Stumps can create another obstacle after trees are removed. A stump grinding service can reduce old stumps below grade so the area can be replanted, covered with lawn, or incorporated into a new design. Homeowners should also consider whether large roots need attention before installing hardscape features.
Once problem vegetation is addressed, new planting can begin. Tree nurseries can be useful resources for selecting species that fit the climate, available space, and desired appearance. Choosing trees based on mature size rather than their size at purchase helps avoid future conflicts with structures, power lines, walkways, and neighboring properties.
Build Outdoor Structures Around How the Yard Will Be Used
Deck builders can help homeowners determine the appropriate size, height, layout, and materials for a new deck. A deck connected directly to a kitchen or living area can create a convenient transition between indoor and outdoor spaces. Multi-level designs may work well on sloped properties, while ground-level decks can provide an alternative to a traditional patio.
Materials should be selected with maintenance and climate in mind. Wood offers a classic appearance but generally requires periodic upkeep. Composite materials may reduce maintenance, although they come with different costs and design considerations. Railings, stairs, lighting, and built-in seating should be planned at the same time rather than added as afterthoughts.
Storage is another important part of an organized yard. Shed builders can create structures for lawn equipment, bicycles, seasonal furniture, tools, and pool supplies. A thoughtfully placed shed can keep these items out of garages and living spaces while reducing visual clutter.
Homeowners should avoid placing structures wherever space happens to be available. Each element should contribute to the overall layout. A shed, for example, should be accessible without dominating the main view from the house, while a deck should connect naturally with pathways, lawn areas, and other gathering spaces.
Use Landscaping to Connect Separate Outdoor Features
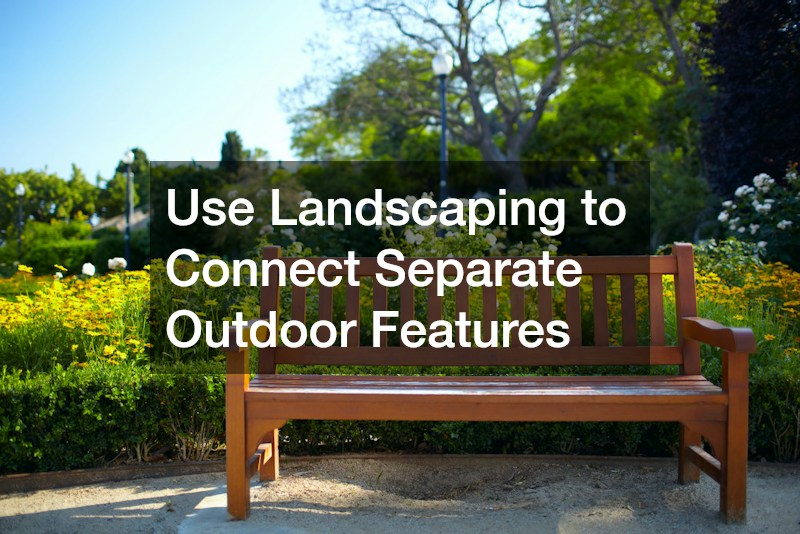
Landscaping helps turn individual improvements into a cohesive outdoor environment. Without it, a new deck, pool, shed, or fire feature can look disconnected from the rest of the property. Plantings, walkways, edging, lighting, and changes in elevation can visually link these areas and guide movement through the yard.
The first step is usually defining major zones. Homeowners might create a dining area near the house, a lawn for recreation, a quieter garden space, and a separate pool or fire feature. Pathways can connect these spaces while preventing guests from cutting through planting beds or muddy areas.
Plant selection should balance appearance with maintenance. Trees and shrubs can provide privacy or frame important views, while flowering plants can introduce seasonal color. Ground covers and mulch can reduce exposed soil and help planting beds feel finished. Native or regionally appropriate plants may also be better adapted to local conditions.
Lighting is another important design element. Path lights can improve visibility, while accent lighting can highlight trees, walls, or architectural features. Lighting around steps, decks, and gathering areas can make the yard easier to use after sunset.
Drainage should remain part of the landscaping plan. Planting beds, patios, and walkways should not redirect water toward the house. Proper grading, drainage systems, and downspout management can help protect both new improvements and the foundation.
A coordinated landscape plan allows structural and decorative features to support each other. Instead of filling empty areas with unrelated plants, homeowners can use landscaping to create transitions, soften hard surfaces, and give the renovation a more deliberate appearance.
Create a Comfortable Gathering Area With a Fire Feature
A dedicated gathering area can make a backyard feel more like an extension of the home. Seating, lighting, weather protection, and a focal point can transform an unused corner into a place for conversation and entertaining.
A backyard fireplace can provide both visual interest and a defined destination within the landscape. Unlike a portable fire pit, a built-in fireplace can become an architectural feature that anchors a patio or lounge area. It may be constructed from brick, stone, concrete, or other materials that complement the home and surrounding hardscape.
Placement requires careful planning. The fireplace should be located with appropriate clearance from structures, trees, fences, and combustible materials. Local codes may affect where it can be built and which fuel sources are permitted. Wind direction should also be considered so smoke is less likely to blow toward the home or primary seating areas.
Seating can be arranged to make the fireplace useful beyond cool evenings. Built-in benches, outdoor sofas, or movable chairs allow the space to adapt to different group sizes. Nearby lighting can improve visibility without overwhelming the atmosphere created by the fire.
The surrounding surface should also support safe and comfortable use. A level patio made from pavers, stone, or concrete can help define the zone and provide stable footing. Landscaping around the perimeter can create privacy while keeping plants far enough from heat and flames.
When incorporated into the broader design, a fireplace can connect dining, lounging, and entertainment areas while giving the backyard a strong visual centerpiece.

Plan a Pool as Part of the Entire Landscape
A pool is one of the largest outdoor features a homeowner can add, so it should be planned as part of the entire yard rather than treated as an isolated installation. Its location affects circulation, drainage, privacy, landscaping, and the placement of other amenities.
Working with a luxury pool contractor can help homeowners explore custom layouts, finishes, integrated spas, water features, lighting, tanning ledges, and surrounding hardscape. However, the design should still fit the scale and style of the property. A large pool that consumes nearly all available outdoor space may limit the yard’s usefulness.
Drainage and grading become especially important around pools. Decking should direct water away from the pool and structures while reducing areas where puddles can form. Plant selections should also be practical. Trees that drop heavy debris or plants with aggressive roots may create unnecessary maintenance problems.
Safety requirements vary by location and may include fencing, gates, alarms, covers, or other barriers. These features should be incorporated into the design from the beginning so they do not look like last-minute additions.
A well-planned pool area can function as both a recreation zone and an attractive focal point, particularly when its materials, landscaping, and surrounding structures reflect the broader outdoor design.
Add Screened and Covered Areas for More Flexible Use
Weather can limit how often an outdoor space is comfortable. Strong sun, insects, rain, and wind may discourage homeowners from using an otherwise attractive patio or pool area. Screened and covered structures can make outdoor living spaces more practical during a wider range of conditions.
Lanai screen enclosures can create a protected transition between indoor and outdoor areas. They are often used around patios and pools to reduce insects and debris while preserving airflow and visibility. Depending on the design, an enclosure may also provide structural support for shade features or help define a larger entertainment area.
The enclosure should complement the architecture of the home rather than appearing disconnected. Frame colors, rooflines, door locations, and screen types can all affect the final appearance. Homeowners should consider how people will move between the house, pool, yard, and screened area when deciding where entrances should be placed.
Covered sections can provide additional comfort. A roof extension, pergola, or other shade structure can help protect seating and dining areas from direct sun. Ceiling fans and lighting may make these spaces even more useful.
Furniture and flooring should also be selected for outdoor conditions. Even within a screened area, humidity and temperature changes can affect materials. Durable surfaces and weather-resistant furnishings can reduce maintenance.
When screened and covered spaces are planned alongside decks, pools, and landscaping, they can help bridge the gap between fully indoor rooms and open-air areas, giving homeowners more ways to enjoy the property.

Finish the Renovation With Details That Tie Everything Together
The final stage of an outdoor renovation involves more than adding decorative accessories. Small design choices can make separate projects feel coordinated and help the yard function as a complete environment.
Start by reviewing pathways and transitions. Guests should be able to move comfortably from the home to decks, patios, pools, fire areas, sheds, and lawn spaces without encountering awkward obstacles. Steps should be visible, gates should operate smoothly, and frequently used routes should have durable surfaces.
Materials can also create continuity. Repeating similar stone, wood tones, metal finishes, or colors across different areas can help a large yard feel unified. The deck railing might coordinate with an enclosure frame, for example, while the stone around a fireplace could relate to materials used around the pool or garden beds.
Furniture, containers, outdoor rugs, and lighting can then be added to support each area. These items should fit the scale of the space rather than overcrowding it. Storage should remain accessible so cushions, gardening supplies, and recreational equipment have designated places.
Homeowners and house flippers should also complete a final maintenance review. Irrigation should reach new plantings, drainage should function properly, tree branches should remain clear of structures, and exterior lighting should work as intended. Any unfinished grading or exposed soil should be addressed before erosion becomes a problem.